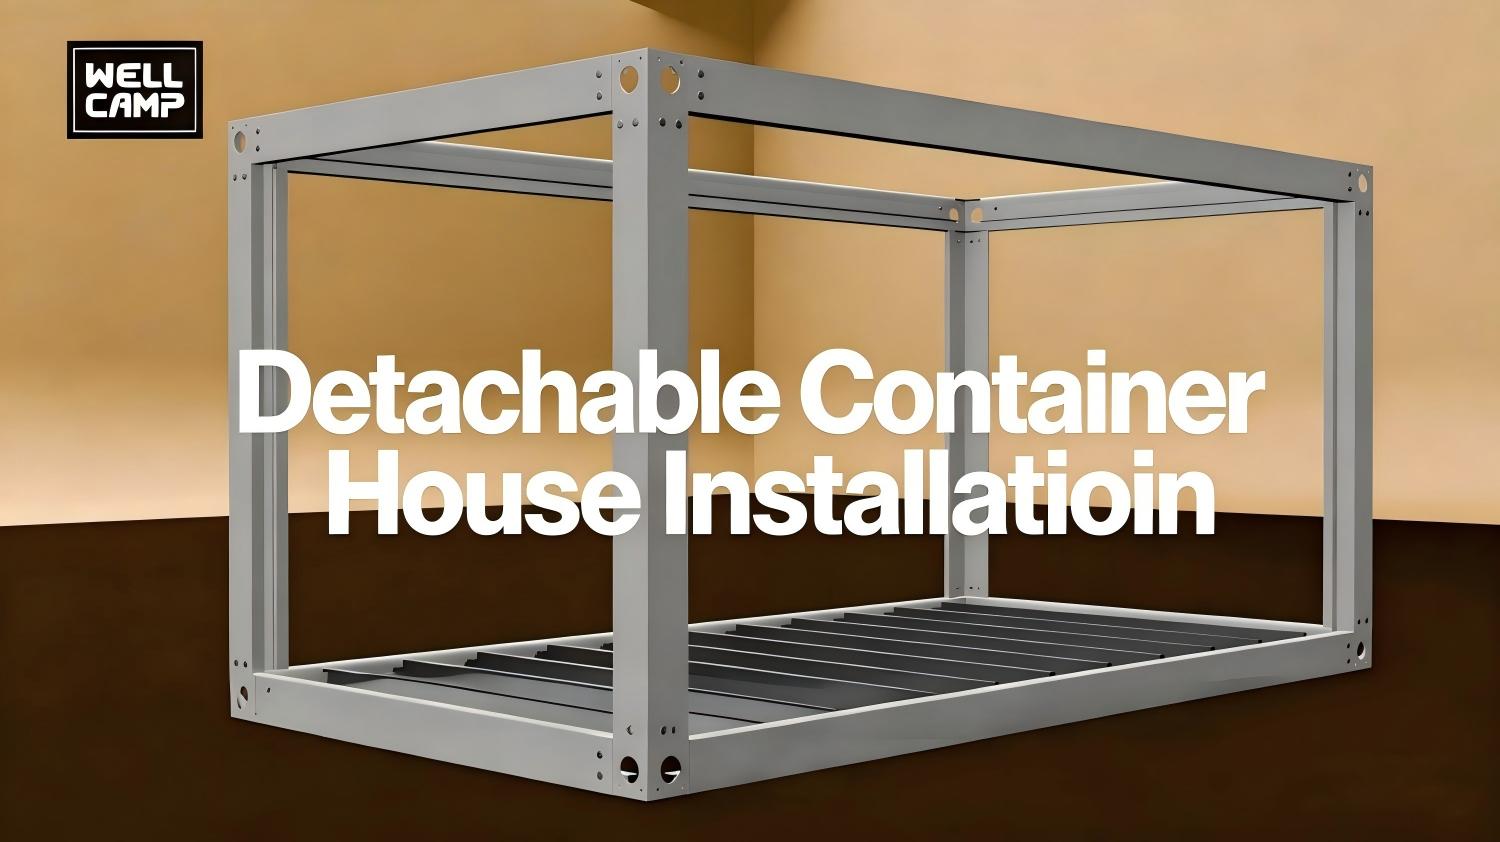
Detachable Container House
Our advantage
Product Specifications
| Steel beam | 160*160*2.3mm, powder painting |
| Top beam | 160*60*2.3mm, powder painting |
| Bottom beam | 160*60*2.3mm, powder painting |
| Floor Purlin | 50*100mm*1.1mm,20*40mm*1.1mm |
| Top Structure | 50mm*50mm*1.5mm ,80mm*40mm*1.1mm ,40mm*60mm*1.1mm |
| Top steel sheet | 0.38mm steel sheet |
| Glass wool insulation | 50mm glass wool |
| Steel ceiling | 0.28mm Luxury ceiling |
| Wall Panel | 50m EPS/Glass Wool sandwich panel double side 0.25mm steel sheet |
| Floor | 18mm MGO board flooring |
| Window | PVC double glass sliding window (4+5A+4)925*1200 |
| Door | Steel door |
| Hardwares & Accessories | PVC water drop pipe,Decoration sheet,bolts, rivet,angel tension bar,waterproof tap, silicone etc... |
| Weight | 900-1000kg |
| Size | 3Mx6Mx2.8H |
| Content | 17m² |
CORE STRUCTURE AND MATERIALS
High-Strength Steel Frame Structure
Fire-Resistant and Insulated Wall System
Modular Prefab Design for Fast Installation
Versatile Applications for Multiple Scenarios
Why choose wellcamp
Proven Field Performance Worldwide
WELLCAMP detachable container house suppliers provide reliable prefabricated building solutions trusted by governments, NGOs, and international contractors. Our products have been widely used in global emergency and infrastructure projects, including earthquake relief in Indonesia, flood recovery in Brazil, and mining camps in Peru.
With industry-leading loading efficiency, a single 40’HQ container can accommodate up to 16 units. This allows more functional living and working spaces to be delivered within the same shipping capacity, significantly improving response speed and cost efficiency for urgent projects.
Designed for Real-World Applications
Each unit is engineered for fast deployment and practical use. The flexible shipping container house interior can be customized for accommodation, offices, medical stations, or sanitation facilities, meeting the needs of different project scenarios.
Reliable Quality from Factory to Site
From raw material selection to production and delivery, WELLCAMP maintains strict quality control standards. Our detachable structure ensures easy installation, repeated use, and long service life, making it a dependable solution for both temporary and long-term projects.
Cost-Effective for Global Projects
By optimizing design, packing, and transportation, we help clients reduce overall project costs. Whether for emergency housing or large-scale camp construction, WELLCAMP delivers a balance of durability, efficiency, and affordability.
| Core Comparison Dimension | WELLCAMP Premium Engineering Configuration | Market Competitors’ Standard Configuration | Outstanding Advantages & Customer Value (Professional Analysis) |
| Main Frame & Surface Technology | 160×160×2.3mm columns + powder coating | 120×120 / 150×150 columns (1.8–2.0mm thick) + ordinary liquid paint | Double anti‑corrosion & anti‑rust lifespan: Larger & thicker columns deliver excellent seismic & wind resistance. Powder coating has far better adhesion and salt‑spray resistance than ordinary paint, ideal for mining or coastal camps. |
| Top & Bottom Beams | 160×60×2.3mm (powder coated) | 100×50 / 120×50 (below 1.8mm thick) | High load‑bearing without deformation: Sturdy bottom beams prevent obvious floor sagging or noise under heavy equipment or high‑frequency use. |
| Secondary Beam / Purlin System | High‑density multi‑spec matrix (50×100/20×40, 50×50/80×40, etc.) | Sparse single‑direction secondary beams (usually only 40×40 square tubes) | Ultimate structural stability: Complex secondary beam networks with different specs scientifically distribute stress, preventing roof collapse from water accumulation and floor deformation from long‑term use. |
| Roof Insulation & Waterproofing | 0.38mm roof sheet + 50mm glass wool + 0.28mm premium ceiling | 0.3mm or thinner flat roof sheet + low‑cost EPS filling | True three‑layer protection: Roof sheet + glass wool + steel ceiling form a thermal break. It prevents water leakage, greatly lowers indoor temperature in tropical areas, and reduces heavy rain noise. |
| Window System | PVC double‑glazed sliding windows (4+5A+4) | Ordinary single‑glazed aluminum or PVC‑steel windows | High‑end architectural temperature control & sound insulation: 4+5A+4 insulated glass effectively reduces energy loss and creates a quiet resting environment for staff. |
| Floor Base Material | 18mm MGO board | 15mm plywood or ordinary cement board | Class A1 fireproof & moisture‑proof: MGO board has high load capacity, will not rot or attract termites in humid environments, and is the compliant choice for large projects. |
| Drainage System Design | Standard PVC downspipes | Free drainage (no dedicated drainage pipes) | Concealed water diversion: Prevents rainwater from directly scouring wall panel joints, avoiding leakage and rust. |
| Packing & Logistics Efficiency | 17 sets / 40HQ container | Usually 14–15 sets / 40HQ container | Reduce ocean freight by over 15%: Our latest structure is simple to install and allows 2–3 more sets per container, cutting huge logistics costs for large international orders. |
| Wall Panel Material | Top‑grade NANHAN color steel plate | Ordinary color steel plate | Quality assurance, eliminating safety risks. |
| Technical Item | WELLCAMP MEGA Configuration | Typical Competitor Configuration | Core Difference & Customer Value |
| Main Frame Thickness | 2.3mm Galvanized Square Tube (50×100) | 1.5mm - 1.8mm Square Tube | Wind & Seismic Resistance: 2.3mm wall thickness is the "threshold" for engineering-grade structures, ensuring stable performance under magnitude 8 seismic intensity and 100km/h wind load. |
| Thermal Performance | 0.032 - 0.036 W/(m·K) | 0.045 W/(m·K) or higher | Extreme Climate Adaptation: Lower thermal conductivity means better temperature retention. In hot African regions or high-latitude cold areas, air conditioning energy consumption is reduced by approximately 15%. |
| Detail Accessories | Stainless Steel Ball Lock + Ball Bearing Pulley Mechanism | Ordinary Handle Lock + Simple Sliding Block | Operation Feel & Service Life: The expansion mechanism of expandable houses relies heavily on pulley quality. Ball bearing pulleys ensure smooth pushing/pulling, allowing easy expansion by a single person. |
| Supporting Delivery | Pre-installed Sockets (including AC dedicated) + Custom Kitchen (optional) | Shell only, on-site secondary wiring required for electrical system | Plug-and-Play Convenience: True industrial integration reduces on-site electrician costs. No need for secondary construction, enabling immediate use after delivery. |
Installation Steps